
Discover the Moasure LX1

Measure and draw simultaneously
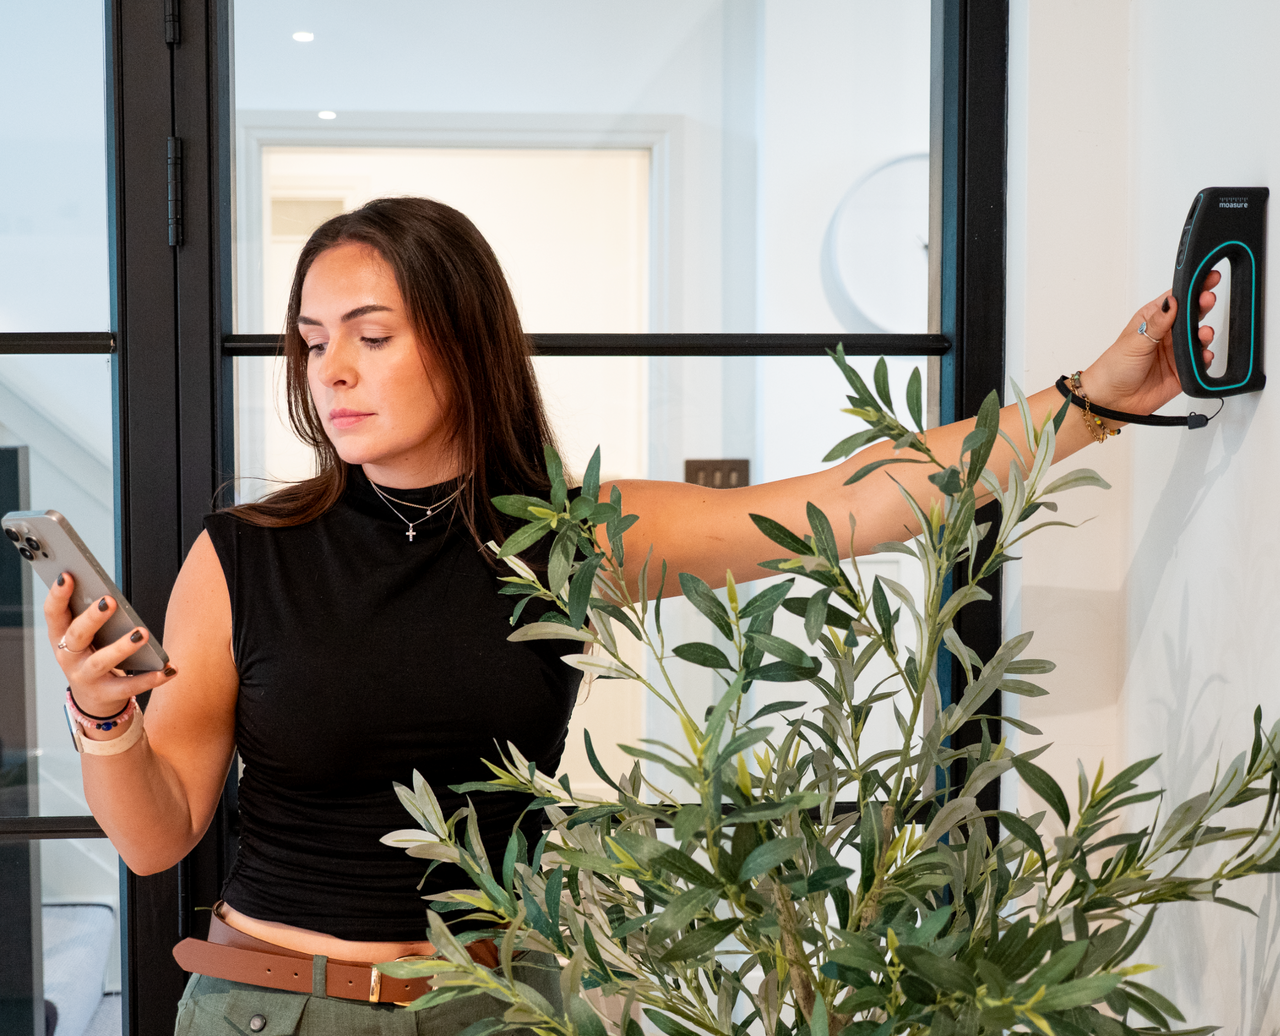
The Moasure LX1 eliminates the need for manual sketches or drawings after measuring. As you move through a space, the LX1 tracks your movement in real time, creating an accurate, to-scale floor plan on your smartphone or tablet.
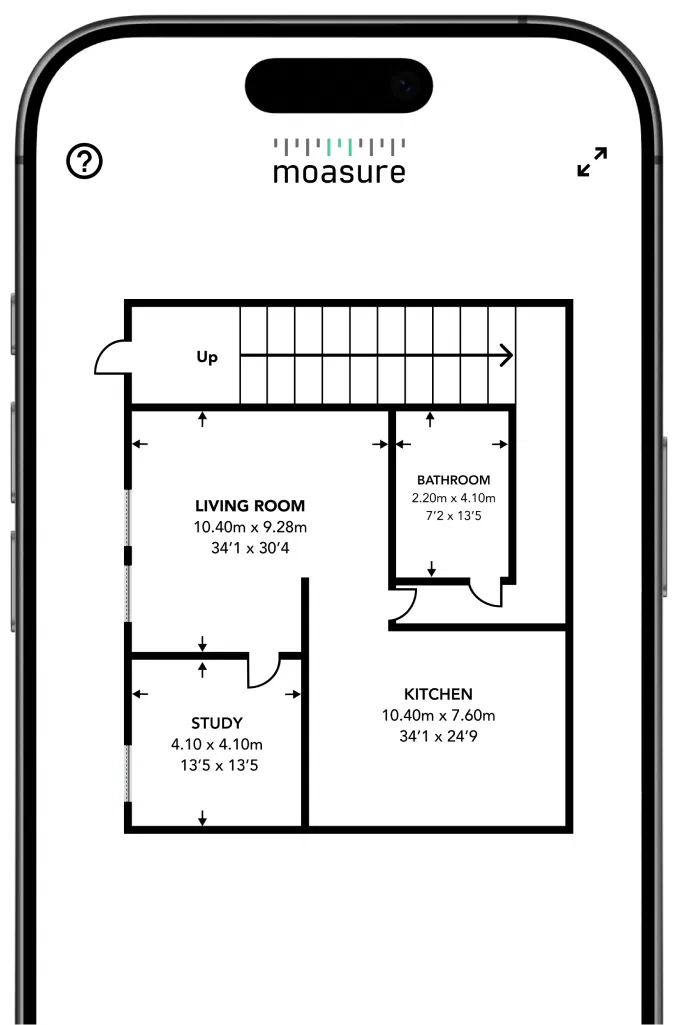
Accurate floor plans, instantly
As you move the device along each wall, Moasure LX1 generates a floor plan in real-time, capturing windows, doors, wall thickness, and ceiling height. The result: an accurate, digitized floor plan as soon as you finish measuring.
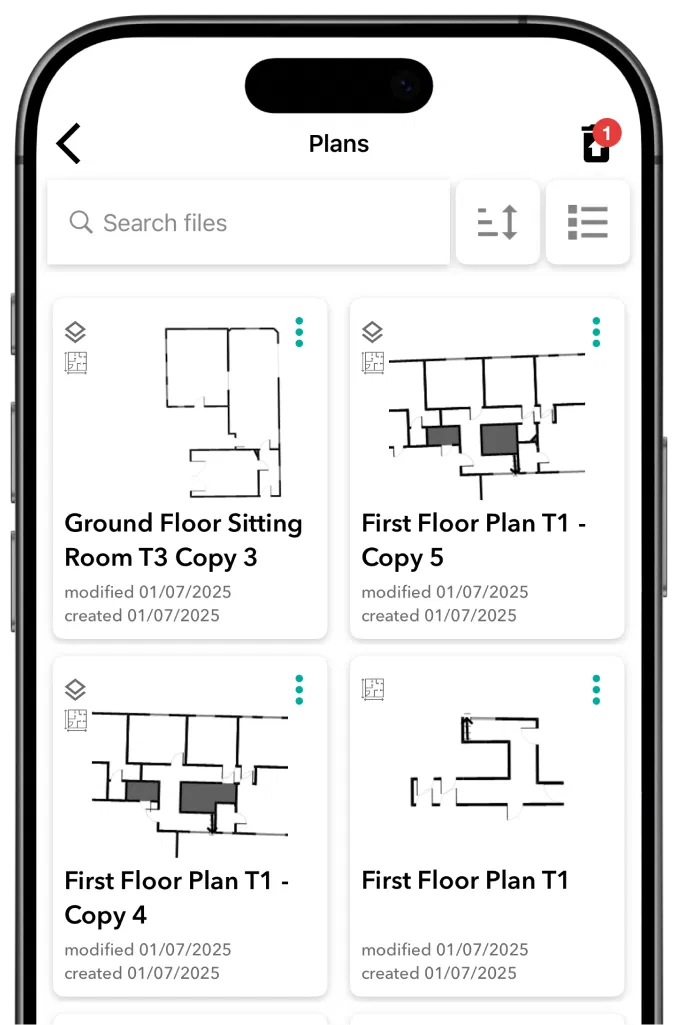

No cost per floor plan
Use the Moasure LX1 as many times as you need – with no floor plan fees or additional costs. Whether you're capturing a single floor plan per week or several per day, the one-time device cost makes the Moasure LX1 an economical option.
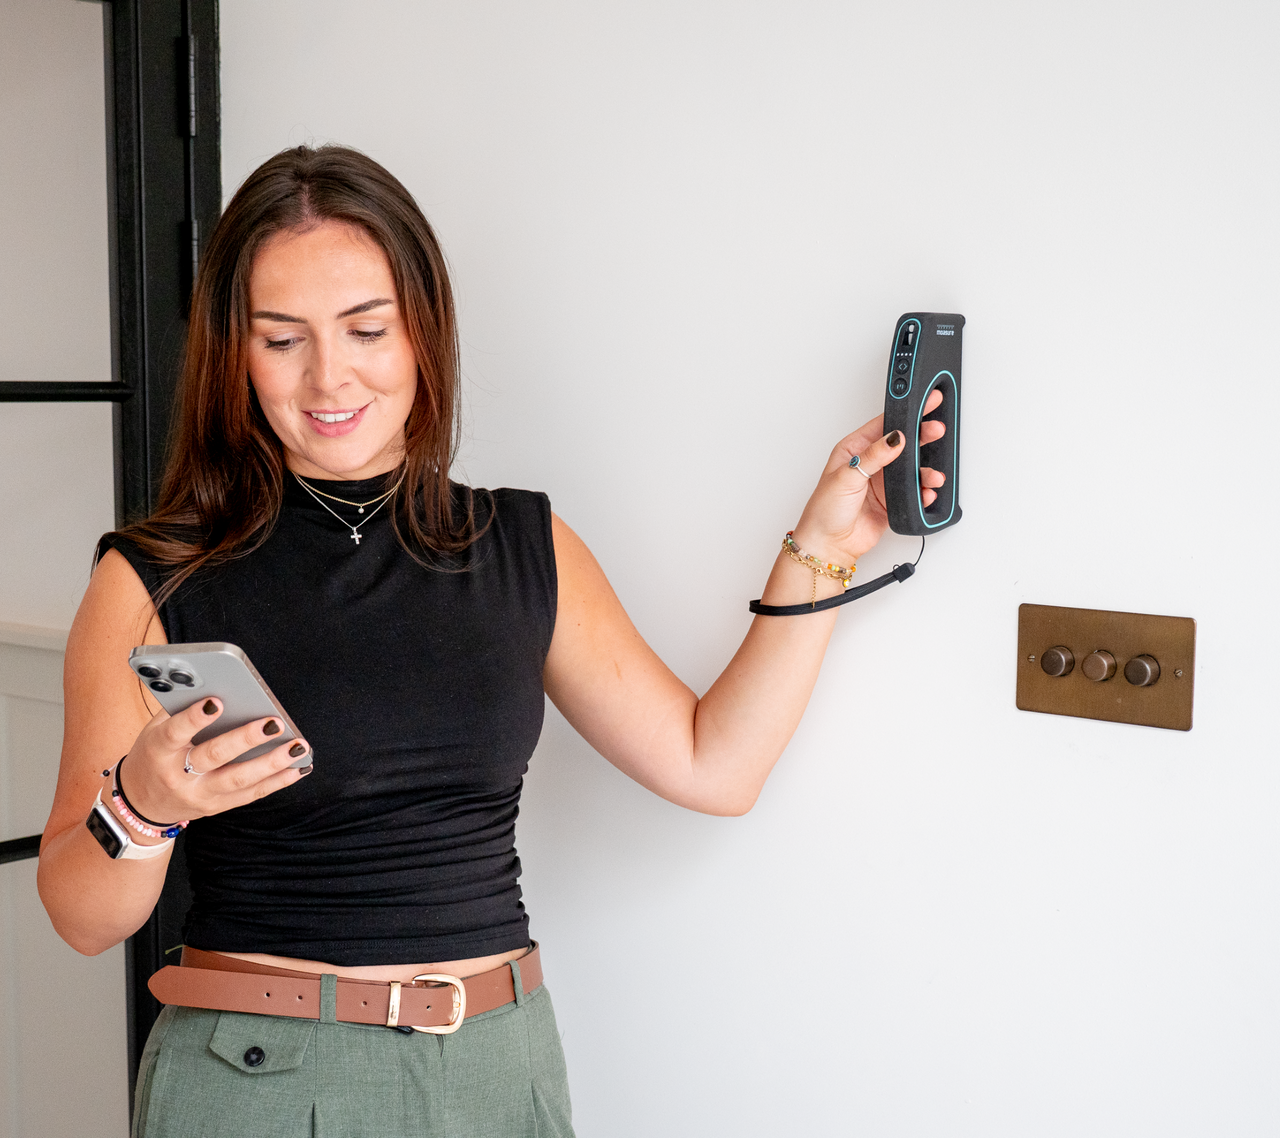
Export to CAD and PDF
Moasure LX1 generates files you can export directly to your favourite CAD software or share as PDFs — ready for quoting, designing, planning or documenting.
Why is the Moasure LX1 unique?
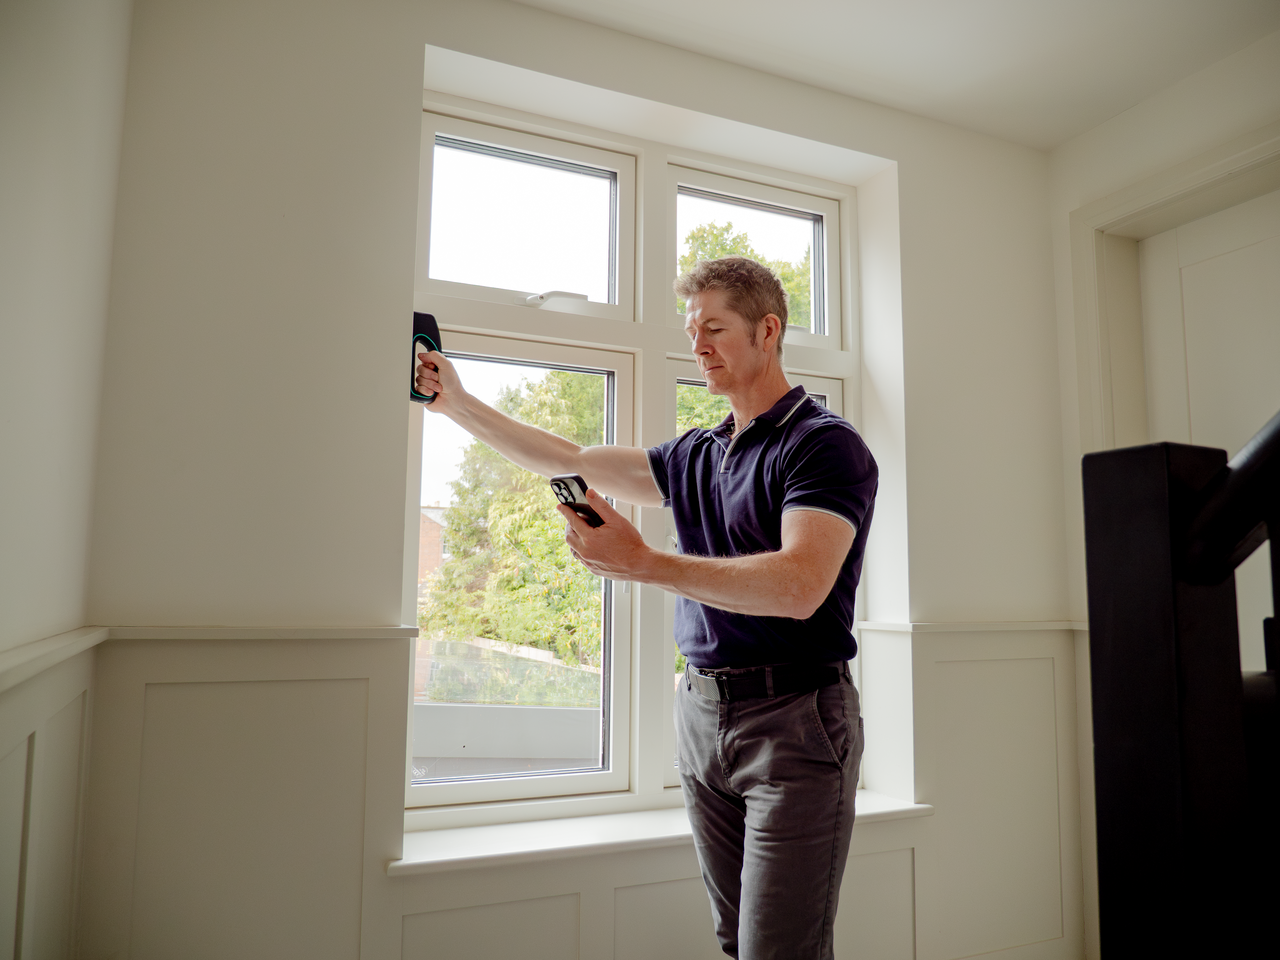
Captures doors, windows
and much more
Complete floor plan - the tool is doing all the work for you, no extra steps necessary
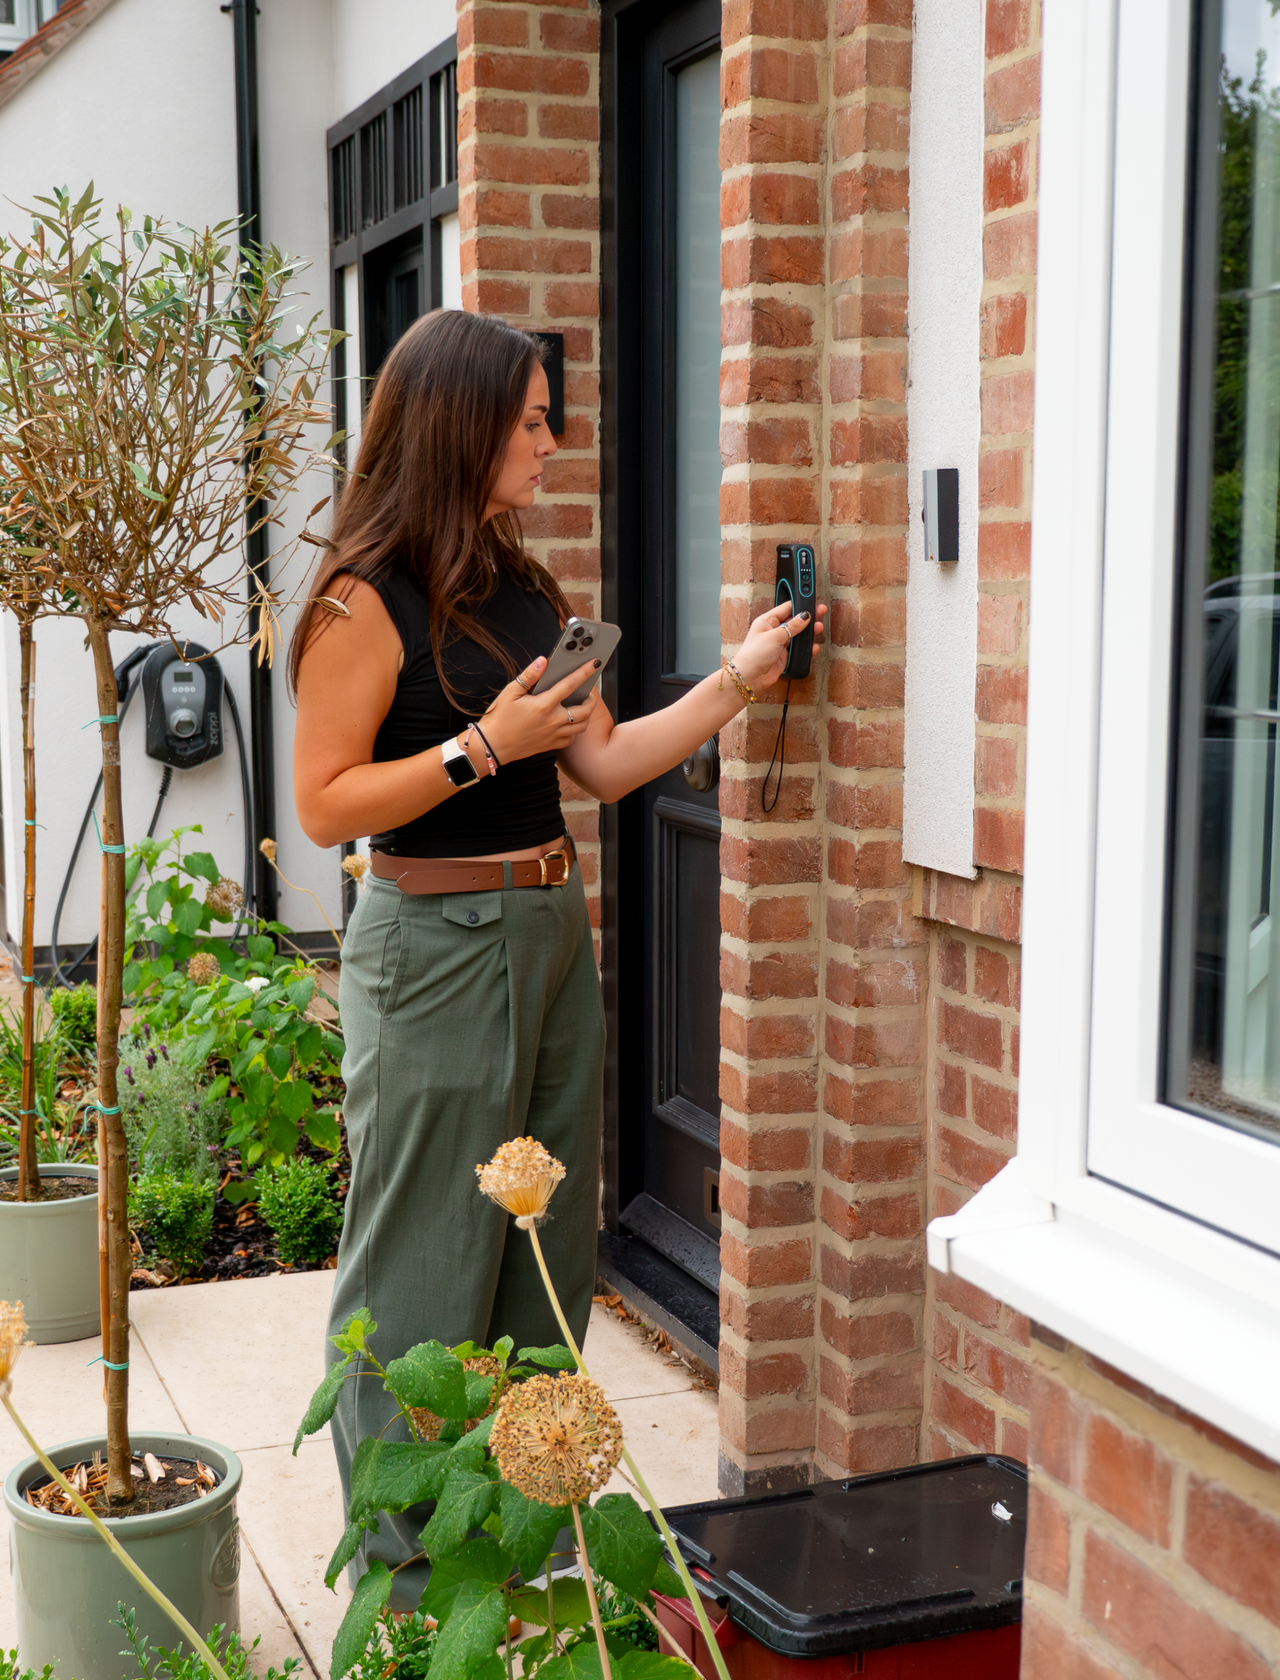
Measures external building contours
Planta completa - a ferramenta faz todo o trabalho por si, sem necessidade de passos adicionais

Calculate the ceiling
height
Complete floor plan - tool is doing all the work for you, no extra steps necessary
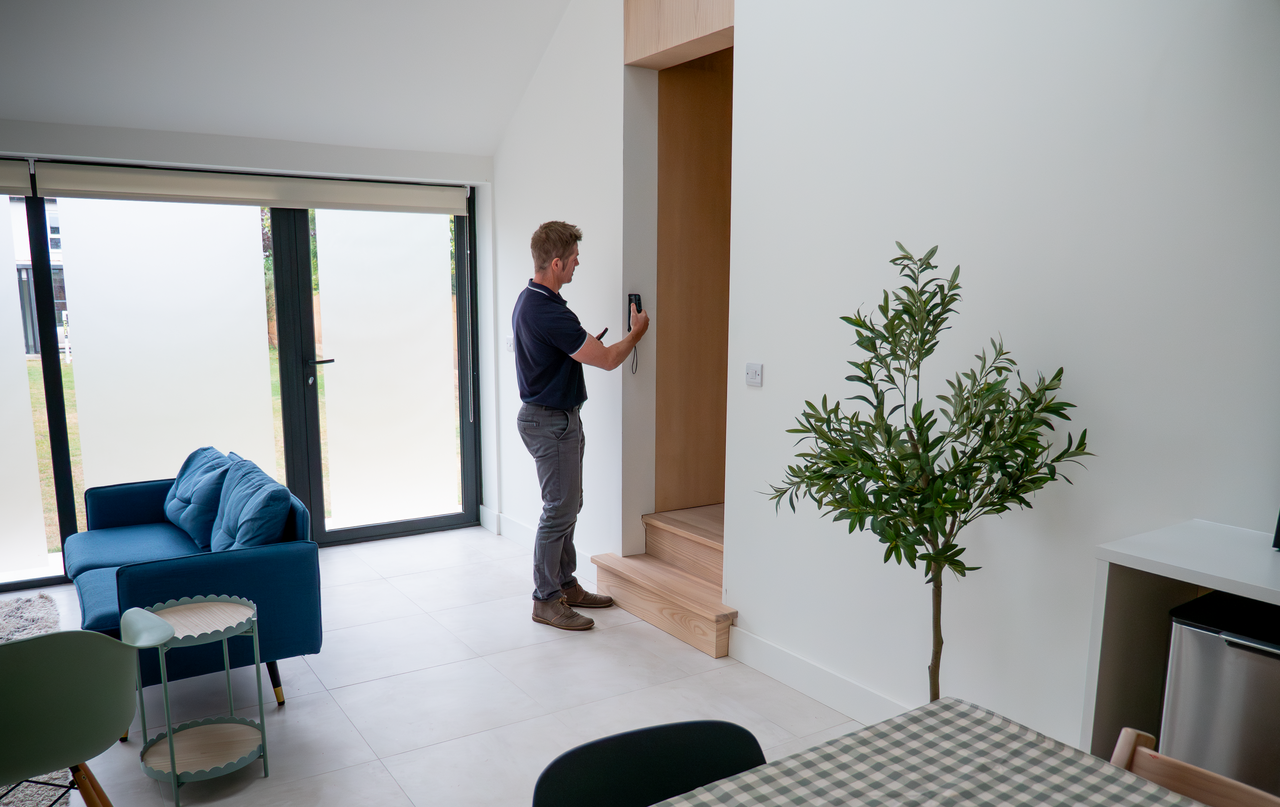
Measures the actual
wall thickness
Complete floor plan - the tool is doing all the work for you, no extra steps necessary
Does not require
line of sight
Complete floor plan - the tool is doing all the work for you, no extra steps necessary
No Wi-Fi needed
Planta completa - a ferramenta faz todo o trabalho por si, sem necessidade de passos adicionais
How does the Moasure LX1 work?
Simply walk the property to measure as you go. Moasure LX1 captures walls, doors, windows and staircases, simultaneously generating complete and accurate floor plans.

Does not require Wi-Fi or GPS

Instant Plants

No line of sight required

Export to CAD and PDF
Frequently Asked Questions
Everything you need to know about the Moasure LX1
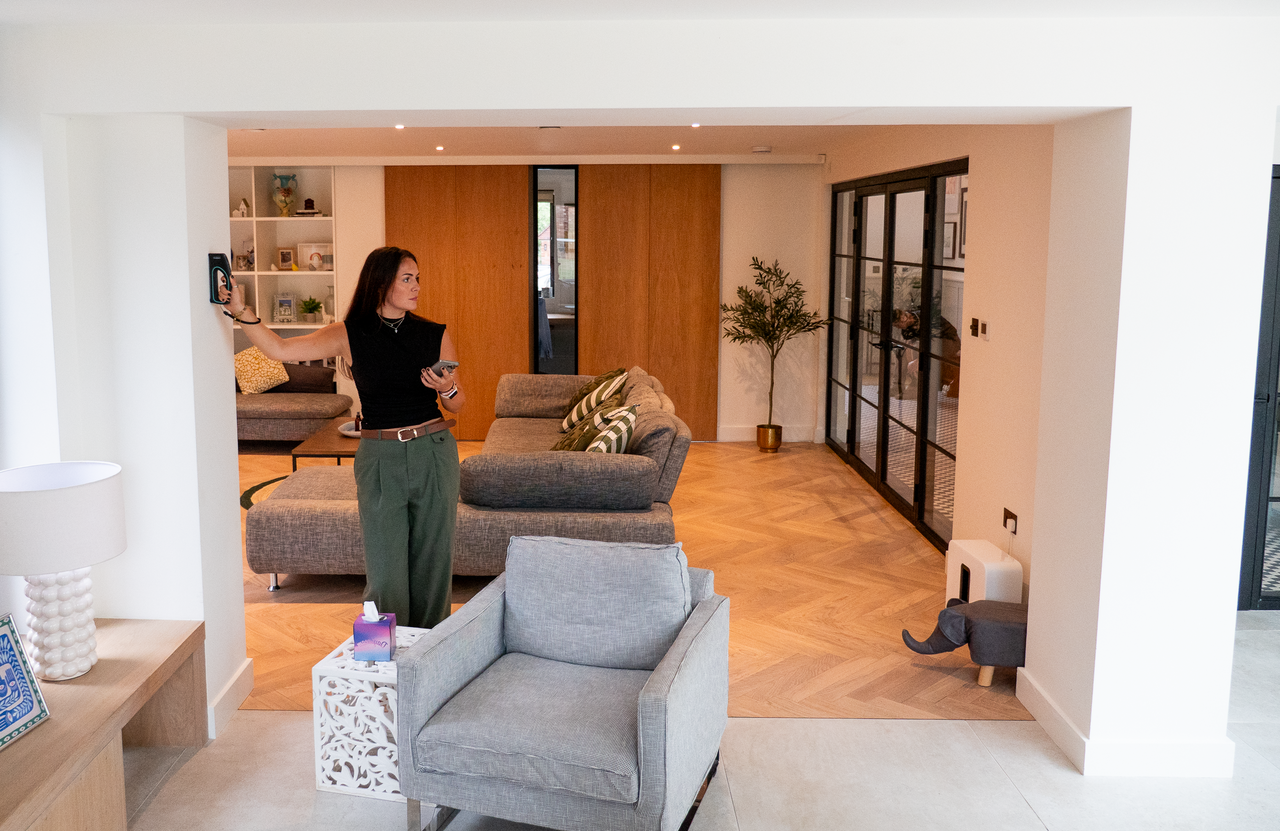
Measuring spaces with Moasure LX1 is very simple: just place the device on each wall, and the Moasure app creates the floor plan in real time, capturing windows, doors, wall thickness, and ceiling heights as you move. Doors are used as reference points to connect one room to another. The result: an accurate floor plan, digitized as soon as you finish measuring.
The Moasure LX1 offers accuracy of ±2.5 cm on linear measurements and up to ±0.5% on area measurements.
The device combines advanced motion sensors with an integrated laser to achieve this level of accuracy. By following some simple best practices, such as placing the device firmly against each wall and holding it steady without wobbling, you can be confident that the Moasure LX1 will generate professional and accurate floor plans.
Moasure's unique and patented technology combines inertial motion sensors with advanced algorithms that enable the device to track its own position in 3D space as it moves.

With the LX1, Moasure has taken the accuracy of its renowned technology even further by incorporating an integrated laser. This revolutionary device quickly and accurately calculates areas and perimeters, without the need for line of sight. Thanks to its motion-based measuring technology, it works reliably without the need for GPS or Wi-Fi.
The time taken depends on the size of the property and how long it takes to move around each room. Most floor plans can be created in a matter of minutes and are immediately available in the Moasure app as soon as the measurement is completed.
The Moasure LX1 is designed for professionals who need to measure and create accurate floor plans.
The Moasure LX1 can be used to measure the exterior of buildings by placing the device against each wall to generate a floor plan of the building's footprint. Exterior measurements, such as building footprints, have an accuracy of ±0.5% on linear measurements and ±1.0% on area measurements.
Other outdoor measuring needs are covered by our Moasure 2 Series devices.
Yes, floor plans can be easily exported in the following formats:
- Scaled PDF
- Image Files (JPEG, PNG)
- CAD-ready files (DXF, DWG)
While all Moasure devices use the same unique and patented technology, the Moasure LX1 is designed for measuring building interiors and exteriors, with the aim of instantly generating accurate floor plans.
The Moasure 2 and Moasure 2 PRO devices, on the other hand, are designed for measuring and drawing outdoor spaces, calculating areas, volumes, and slopes. These tools are supported by professionals in civil construction, excavation and earthmoving, landscaping, and many other fields.
We expect to begin shipping in early 2026.